 Bellingham Roofing
 Getting Windows Right the First Time on a South Hill Build
If you're building new or adding on in South Hill, the windows are one of the few components where a mistake doesn't show up right away — it shows up in a year or two, as staining, soft trim, or a musty smell in a wall cavity that should never have gotten wet. New-construction window installation is a different job than swapping out an old window in an existing wall, and it's one of the few construction steps where "close enough" genuinely isn't. We install new-construction windows for homes going up in South Hill and across Bellingham, and we build the flashing and sequencing around what this part of Whatcom County actually throws at a house.
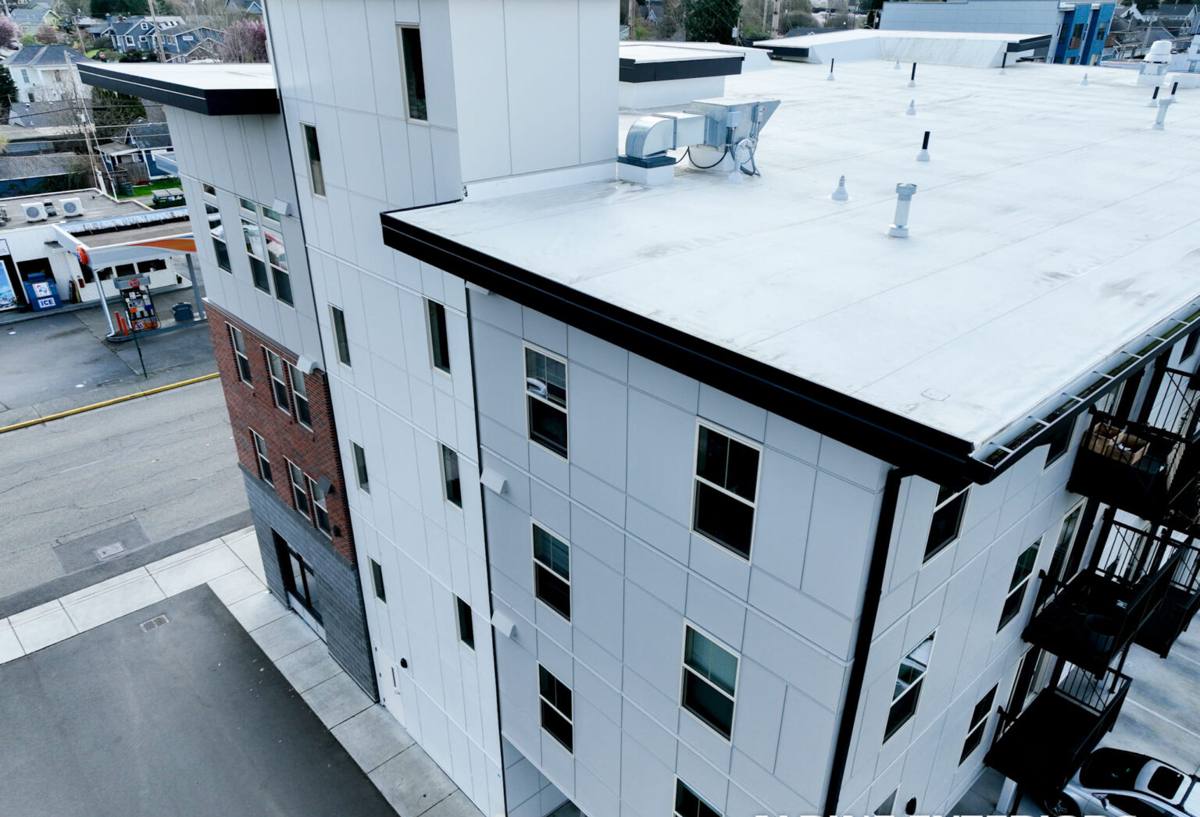
Why South Hill's Climate Changes How Windows Get Installed
South Hill sits up and out from downtown, which means more direct exposure to wind and weather than some of the more sheltered neighborhoods below. Combined with Bellingham's marine climate, that changes what "correct" looks like for a window install.
Driving rain, not just rain
Bellingham doesn't get the heaviest rainfall totals in the state, but a lot of that rain arrives sideways, pushed by wind off Bellingham Bay and the Strait. A window that would be fine in a calm climate can still leak here if the flashing isn't lapped correctly, because wind-driven rain gets forced upward and sideways against a wall, not just straight down it. Every flashing detail on a new-construction window has to assume water will be pushed somewhere it "shouldn't" go.
A moss season that runs most of the year
Whatcom County's damp, mild weather keeps moss and algae viable for most of the year, not just a few winter months. On windows, that shows up as green staining on sills, sashes, and the trim below a window, and as slow-draining tracks that hold water instead of shedding it. Getting slope, drip caps, and sill pans right at install time is what keeps a window from becoming a moss magnet for the next twenty years.
Salt air and hardware
Homes closer to the bay deal with a low but steady dose of salt air, which is hard on unprotected fasteners and cheap hardware over time. We spec corrosion-resistant fasteners and flashing tape rated for long-term UV and moisture exposure, not just whatever's cheapest at the point of install, because that detail is invisible until it isn't.
New-Construction Windows Are a Different Job Than Replacements
It's worth being clear about this distinction, because a lot of homeowners assume "installing a window" is one job. On a new build, the window goes into a rough opening with no siding, no interior finish, and no existing flashing to work around or match. That's actually an advantage — it means the window can be integrated into the wall's water management system in the correct order, from the ground up, instead of being retrofitted into whatever's already there. It also means there's zero tolerance for skipping steps, because every layer gets covered up by siding and drywall soon after, and nobody goes back to check it.
What a Correct New-Construction Window Install Involves
A new-construction window (sometimes called a nail-fin or flange window) attaches through a fin around its perimeter, which gets flashed into the wall's weather-resistive barrier (WRB) before siding goes on. The order of operations matters more than almost any other detail:
- Rough opening is checked for square, level, and correct size before the window ever shows up on site
- A sloped sill pan is installed at the bottom of the opening so any water that gets past the window drains back out, not into the framing
- Self-adhered flashing tape is applied to the sill and jambs before the window is set
- The window is set, shimmed level and plumb, and fastened per the manufacturer's schedule — not just "a few screws that hold it"
- Head flashing is installed last and laps over the WRB above it, so water sheds down and over every layer below (shingle-style, never reversed)
- The WRB is integrated so the whole assembly drains as one system, not four separate parts
- Backer rod and sealant are applied on the interior side of the fin, not just caulked around the exterior trim
- Low-expansion foam or fiberglass insulation fills the gap between the frame and rough opening — packed too tight, it can bow the frame; left empty, it's a cold and condensation-prone gap
Skip the sill pan or reverse the lapping order on the head flashing, and the window can look perfect for years while it quietly feeds water into the wall assembly behind it.
Choosing the Right Window for a South Hill Build
Frame material matters more here than in a drier climate, because whatever you choose is going to deal with sustained moisture exposure, not just occasional rain. We don't push one material for every job — the right call depends on the home's design, budget, and exposure.
| Frame Type | Moisture Behavior | Maintenance | Typical Fit |
|---|---|---|---|
| Vinyl | Won't rot; seams and welded corners are the failure points to watch | Low — occasional cleaning | Budget-conscious builds, rentals, most standard new construction |
| Fiberglass | Very stable in wet/dry cycling; minimal expansion or contraction | Low | Larger openings, higher-exposure walls, longer-term ownership |
| Wood-clad | Good performance if the cladding and flashing are done right; the wood core is only as safe as the seal protecting it | Moderate — cladding needs to be inspected and jobsite cuts sealed | Custom or higher-end builds where interior wood trim is part of the design |
Beyond material, we also look at U-factor and solar heat gain coefficient (SHGC) for the specific wall's orientation. South Hill's cooler, overcast stretch of the year rewards a low U-factor for heat retention, but a wall that gets more direct afternoon sun still benefits from some solar gain rather than glass chosen purely to block heat. We're not tied to one manufacturer, which means we can match glass packages and frame types to the actual wall, rather than selling whatever's in stock.
Our Process on a New-Construction Job
- Plan review and take-off — we work from your builder's plans or our own field measurements to confirm sizes, swing directions, and egress requirements before ordering
- Lead time and scheduling — windows are ordered early enough that framing isn't held up waiting on them, and installation is scheduled to land right after the WRB goes on, before siding starts
- Install day — sill pans, flashing, and windows go in following the sequence above, with each opening checked for square and plumb before fastening
- Flashing tie-in — we coordinate directly with the siding crew (ours or your builder's) so the WRB and housewrap laps are continuous, with no gaps at the window edges
- Final check — every window gets operated, checked for square reveal, and inspected for a clean, continuous seal before we sign off
Coordinating With Your Builder and Other Trades
On a new build, windows sit in the middle of a sequence — framing, WRB, windows, siding, interior finish — and a mistake at any handoff point becomes someone else's problem later. We work directly with general contractors and framers on South Hill projects so the WRB laps correctly over our flashing, siding starts at the right time, and nobody has to cut into finished work to fix a window detail that got missed. If you're owner-building or acting as your own GC, we'll walk you through exactly what needs to happen before and after we're on site, so there's no gap in the water management plan.
Why a Crew That Already Works South Hill Matters
A window that's correctly installed on paper can still underperform if it's not matched to the specific exposure of the lot it's going into. Crews who work South Hill regularly have a feel for which walls take the brunt of the wind off the bay, which lots hold onto damp shade longer into the day, and which details of the local permitting and inspection process tend to catch first-time builders off guard. That local pattern recognition is the difference between a spec that works "in general" and one that works on your specific lot, in this specific neighborhood.
What Affects Cost on a New-Construction Window Job
Costs vary a lot based on window count, size, frame material, and glass package, so we won't quote a number without seeing the plans — but a few factors consistently move the price:
| Factor | Effect on Cost |
|---|---|
| Frame material (vinyl vs. fiberglass vs. wood-clad) | Fiberglass and wood-clad run higher than vinyl for comparable sizes |
| Glass package (low-E coatings, gas fill, impact-resistant glass) | Upgraded glass adds cost but improves comfort and energy performance |
| Opening size and type (fixed vs. operable, standard vs. custom shapes) | Large or custom shapes cost more to source and install correctly |
| Wall exposure (high wind-driven-rain walls vs. sheltered walls) | Higher-exposure walls may call for upgraded flashing details, adding labor time |
| Coordination timing | Ordering early and installing on schedule avoids rush fees and framing delays |
Ready to Talk Through Your South Hill Build?
Whether you're working with a general contractor or managing the build yourself, we're happy to look at your plans and talk through window selection and install sequencing before anything is ordered. Reach out using the form below for a free, no-pressure estimate.